




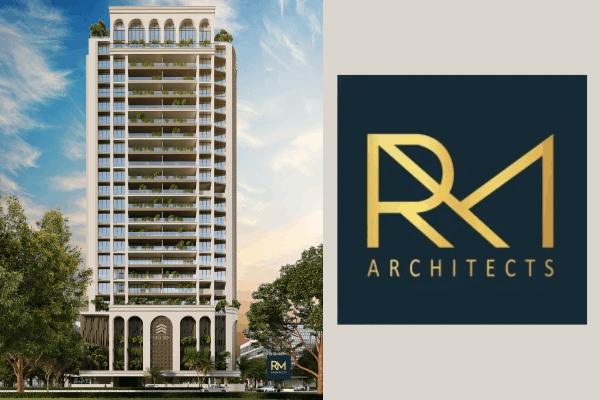
Mumbai, 23rd, September 2026: RM Architects has collaborated with Agami Realty to shape the architectural vision for Agami Legends, a low-density luxury residential development at Kala Nagar in Bandra. Located near the Bandra-Kurla Complex and overlooking the MIG Cricket Club grounds, the project connects RM Architects’ human-centric approach to architecture, spatial planning and residential experience with Agami Realty’s development vision.
RM Architects envisioned Agami Legends as a contemporary urban pavilion overlooking the cricket grounds, and its architectural response is thus shaped closely by the project’s location. Since MIG Cricket Club is directly opposite the site, it provides a particularly strong context, influencing the building’s orientation, façade, balconies, amenities and overall architectural identity. The arches hope to introduce a subtle classical character to the contemporary composition while establishing a visual connection with the traditional idea of a sporting pavilion.
Agami Legends will include large decks, tall windows and carefully positioned openings strengthening the relationship between the building and its surroundings. The four-bedroom residences are oriented towards the MIG Cricket Club grounds and feature generous private decks, while the three-bedroom homes will look towards the adjoining roads, the prominent junction and the wider cityscape. Select residences will have six-foot-wide decks offering views of the cricket grounds and extending towards Mahim Bay.
For RM Architects, designing Agami Legends began with the belief that luxury cannot be defined solely by apartment size, materials used or amenities offered. It has to be experienced in how residents arrive at the building, move through its common areas, enter their homes and use its private and shared spaces. This principle informed the planning of the project from the inside out, integrating architecture, structure, services and interior flexibility within a cohesive framework.
Commenting on the collaboration, Rahul Mehta, Founder, RM Architects said, “Agami Legends fits in perfectly with our belief that luxury is not merely about the space being offered. Luxury in design is about the quality of the complete experience. The sequence of the project has been detailed to establish a sense of calm and exclusivity before residents enter the private areas of the development. Throughout, our main objective was to create a building design that feels generous and intuitive at every stage while remaining deeply responsive to its location.”
Sharing his thoughts on the collaboration, Mr. Prashant Khandelwal, Director & CEO of Agami Realty and Joint Secretary of CREDAI MCHI, said, “Agami Legends is a distinctive luxury development that responds to the aspirations of homebuyers seeking larger, contemporary residences within the established micro-market. RM Architects understood our vision and translated it into an elegant design that brings together architectural identity, functionality, privacy and long-term livability. The building’s relationship with the MIG Cricket Club grounds gives it a unique character that is inseparable from its location.”
Agami Legends has been designed to deliver the refined arrival experience of a boutique hotel, with a landscaped entrance porch, water feature and exclusive lobby offering reception, concierge and deli services. Privacy is reinforced through low-density floor planning, with four residences served by four lifts across two lobbies, as well as separate circulation for residents, service personnel and deliveries. The project incorporates a layered approach to experience and movement, with segregated circulation planned for different user typologies to enhance usability, efficiency, security and privacy across the development. Within the homes, clearly defined social, guest, family and service zones ensure privacy, while flexible layouts, minimal internal columns and beams, tall windows, eight-foot doors and a floor-to-floor height of approximately 11 feet create adaptable, naturally lit and spacious interiors.
The project brings together a redevelopment component for existing members and a separate sale wing on a plot measuring a little over half an acre. RM Architects addressed the site’s footprint, height, parking and circulation constraints through independent cores for both wings, comprising separate lifts, staircases and fire-access systems. Naturally lit lobbies, efficient corridors and a carefully integrated vehicular ramp maximise the available space while supporting convenient access, smooth daily operations and long-term maintenance.
The collaboration between RM Architects and Agami Realty reflects their shared commitment to creating projects led by architectural expression and everyday functionality. In reinforcing one another, Agami Realty brought the ambition to establish a benchmark for luxury living in the micro-market, which RM Architects translated into a design centred on human experience, privacy, flexibility and a meaningful connection with the surroundings. Drawing on the sporting character of the neighbourhood without interpreting it literally, Agami Legends is set to establish a contemporary identity rooted in its location, demonstrating how pavilion-inspired architecture, carefully layered circulation, adaptable residences and a developing relationship with the outdoors can move beyond visual impact to shape how a building is experienced day after day.